
Aura Business Park – Civil Engineering Design & Superintendency


From the early pioneers on the Snowy Mountains Hydroelectric Scheme, to our leaders and innovators of today, our people make us who we are.
Through our network of global specialists and by collaborating with local partners, we connect you with the best teams and capabilities to deliver highly innovative and sustainable solutions.
As an organisation we are continually evaluating ways we can better provide a safe, flexible, inclusive and respectful workplace for our people and clients.
People are at the heart of our organisation, we strive to create a flexible, diverse and inclusive environment that enables our people to thrive to their fullest potential.
Explore career opportunities
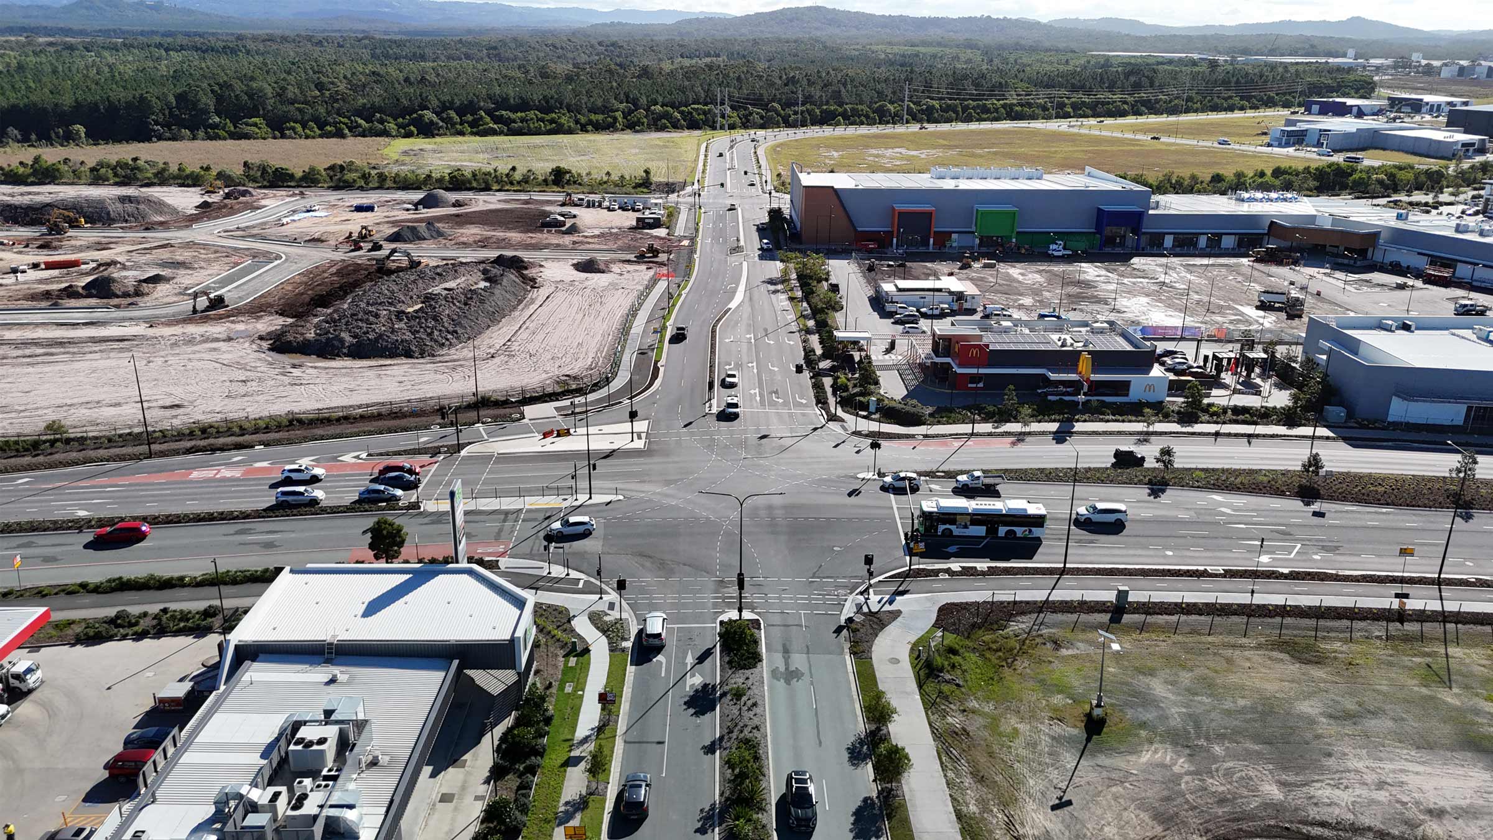
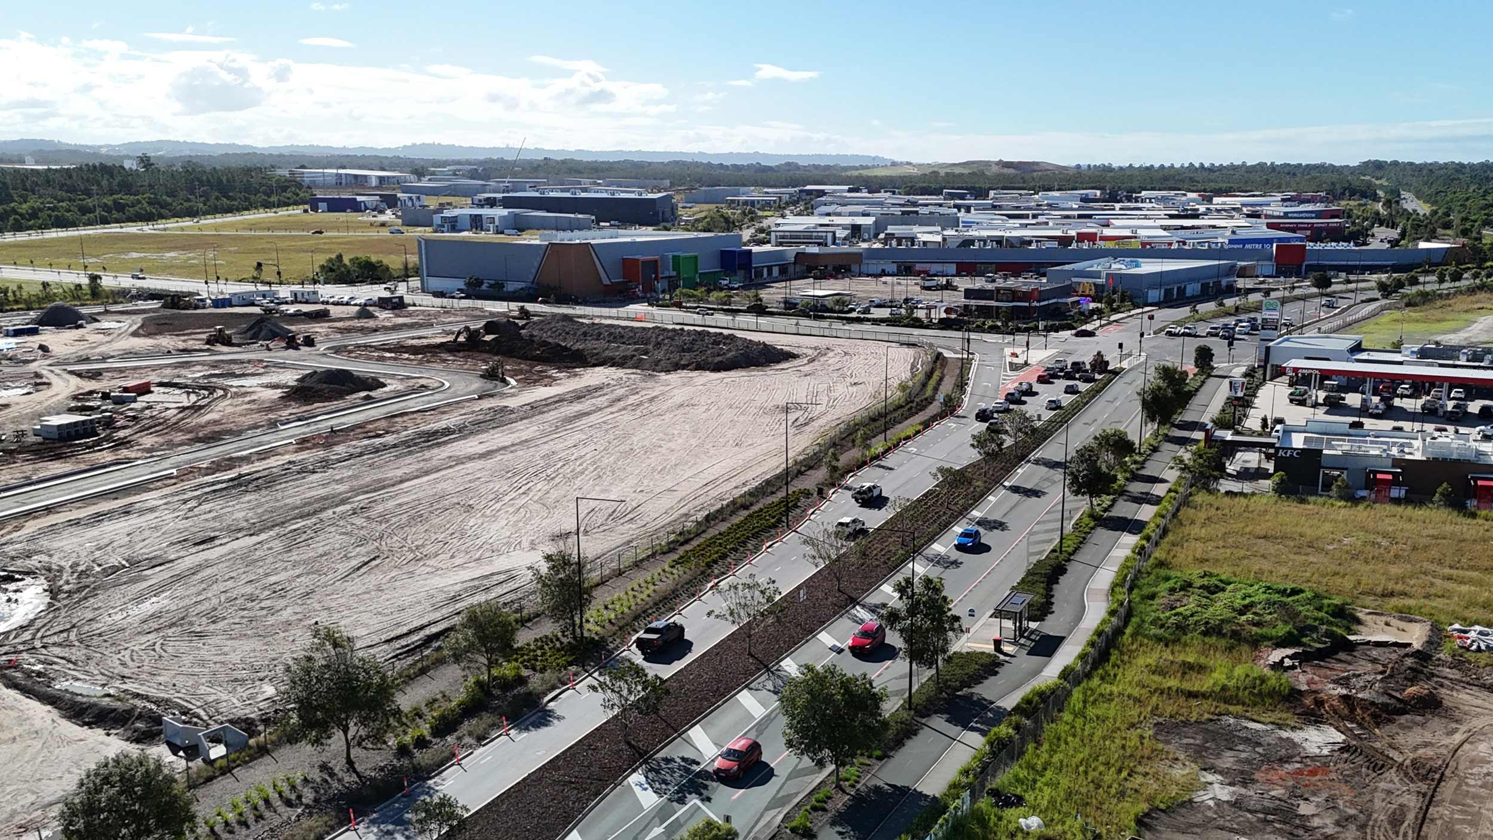
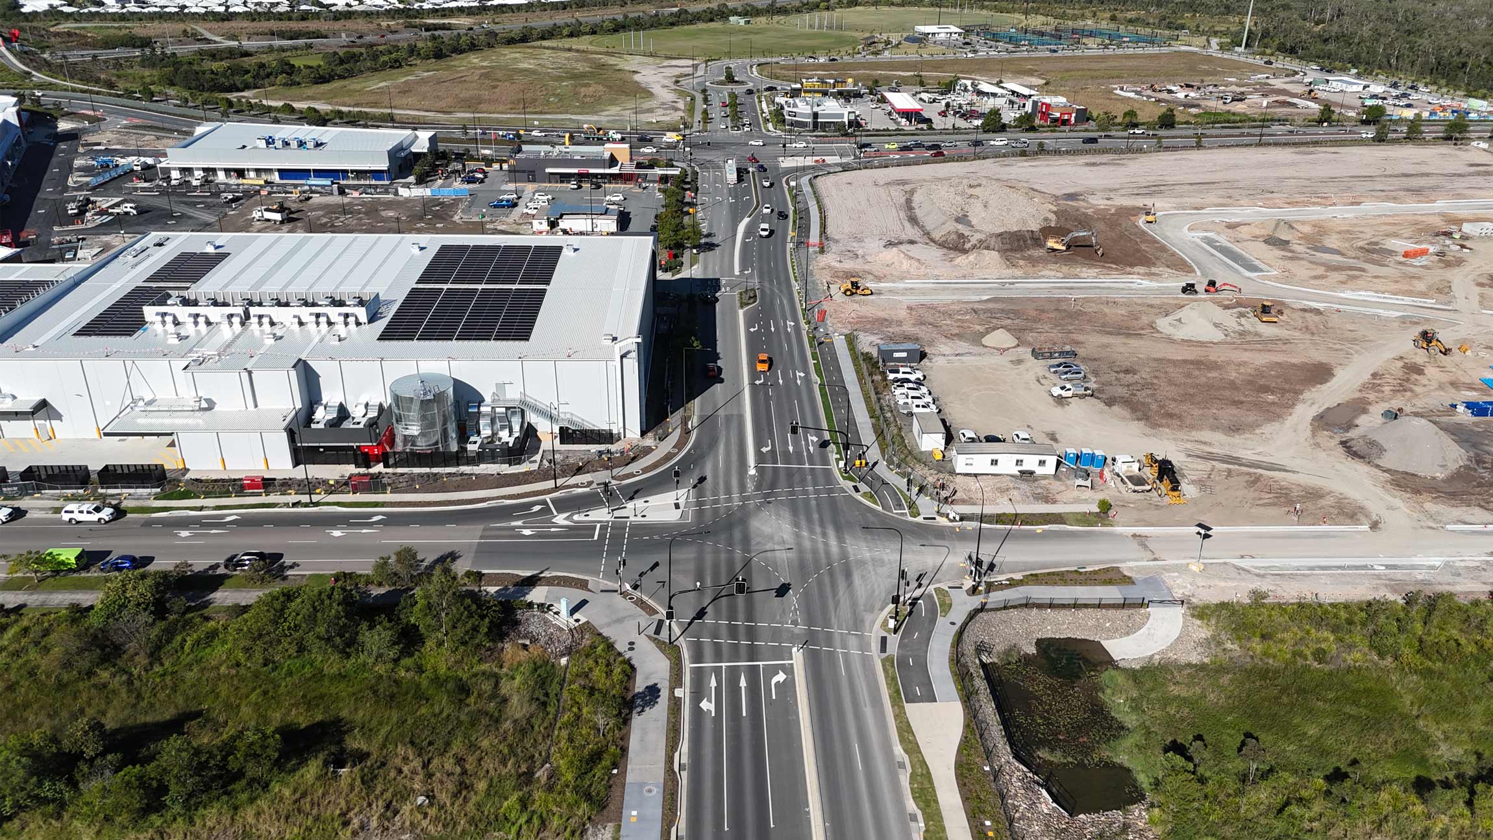
Since 2017, SMEC has led the Business Park’s civil design and delivery across Precincts 3–6, aligning roads, drainage and services with staged approvals to support on-time delivery for Stockland. Our remit as lead consultant has spanned master planning, detailed civil design, tendering, contract administration and superintendency, consultant coordination and EDQ PDA project coordination.
As a critical piece of the Aura masterplan, the Business Park precinct includes large-format industrial, warehouse, and retail uses. Across the Business Park, the lot program comprises 169 small–medium lots and 6 super-lots, with typical lots in the ~1,000–3,000 m² range.
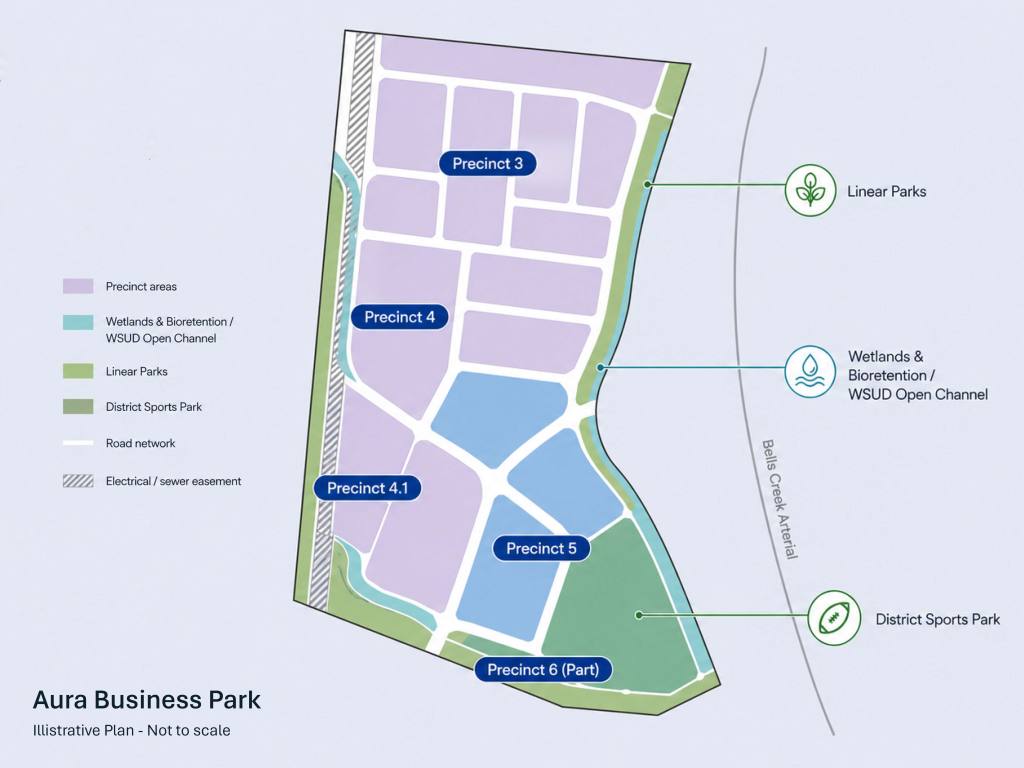
*business park footprint including adjacent section of Bells Creek Arterial
To turn the masterplan into a working industrial precinct, we delivered an integrated program of earthworks, roads, drainage, water, sewer and servicing works. The highlights below outline the packages we designed, certified and supervised.
Comprised bulk earthworks, lot servicing and an industrial road hierarchy sized for heavy vehicles, with pavements, turning paths and access geometry tailored to warehousing and large-format retail delivery vehicles. Civil and subdivision packages progressed under the Economic Development Queensland (EDQ) Priority Development Area (PDA) framework, providing a streamlined assessment path and clear decision gates. SMEC built key relationships with Unitywater stakeholders to facilitate progression of stages Water Approvals under the Accreditation & Certification (A&C) process. SMEC also coordinated with Sunshine Coast Council to expedite compliance assessment checks for signalised intersections, which helped maintain program certainty while keeping safety and performance front of mind.
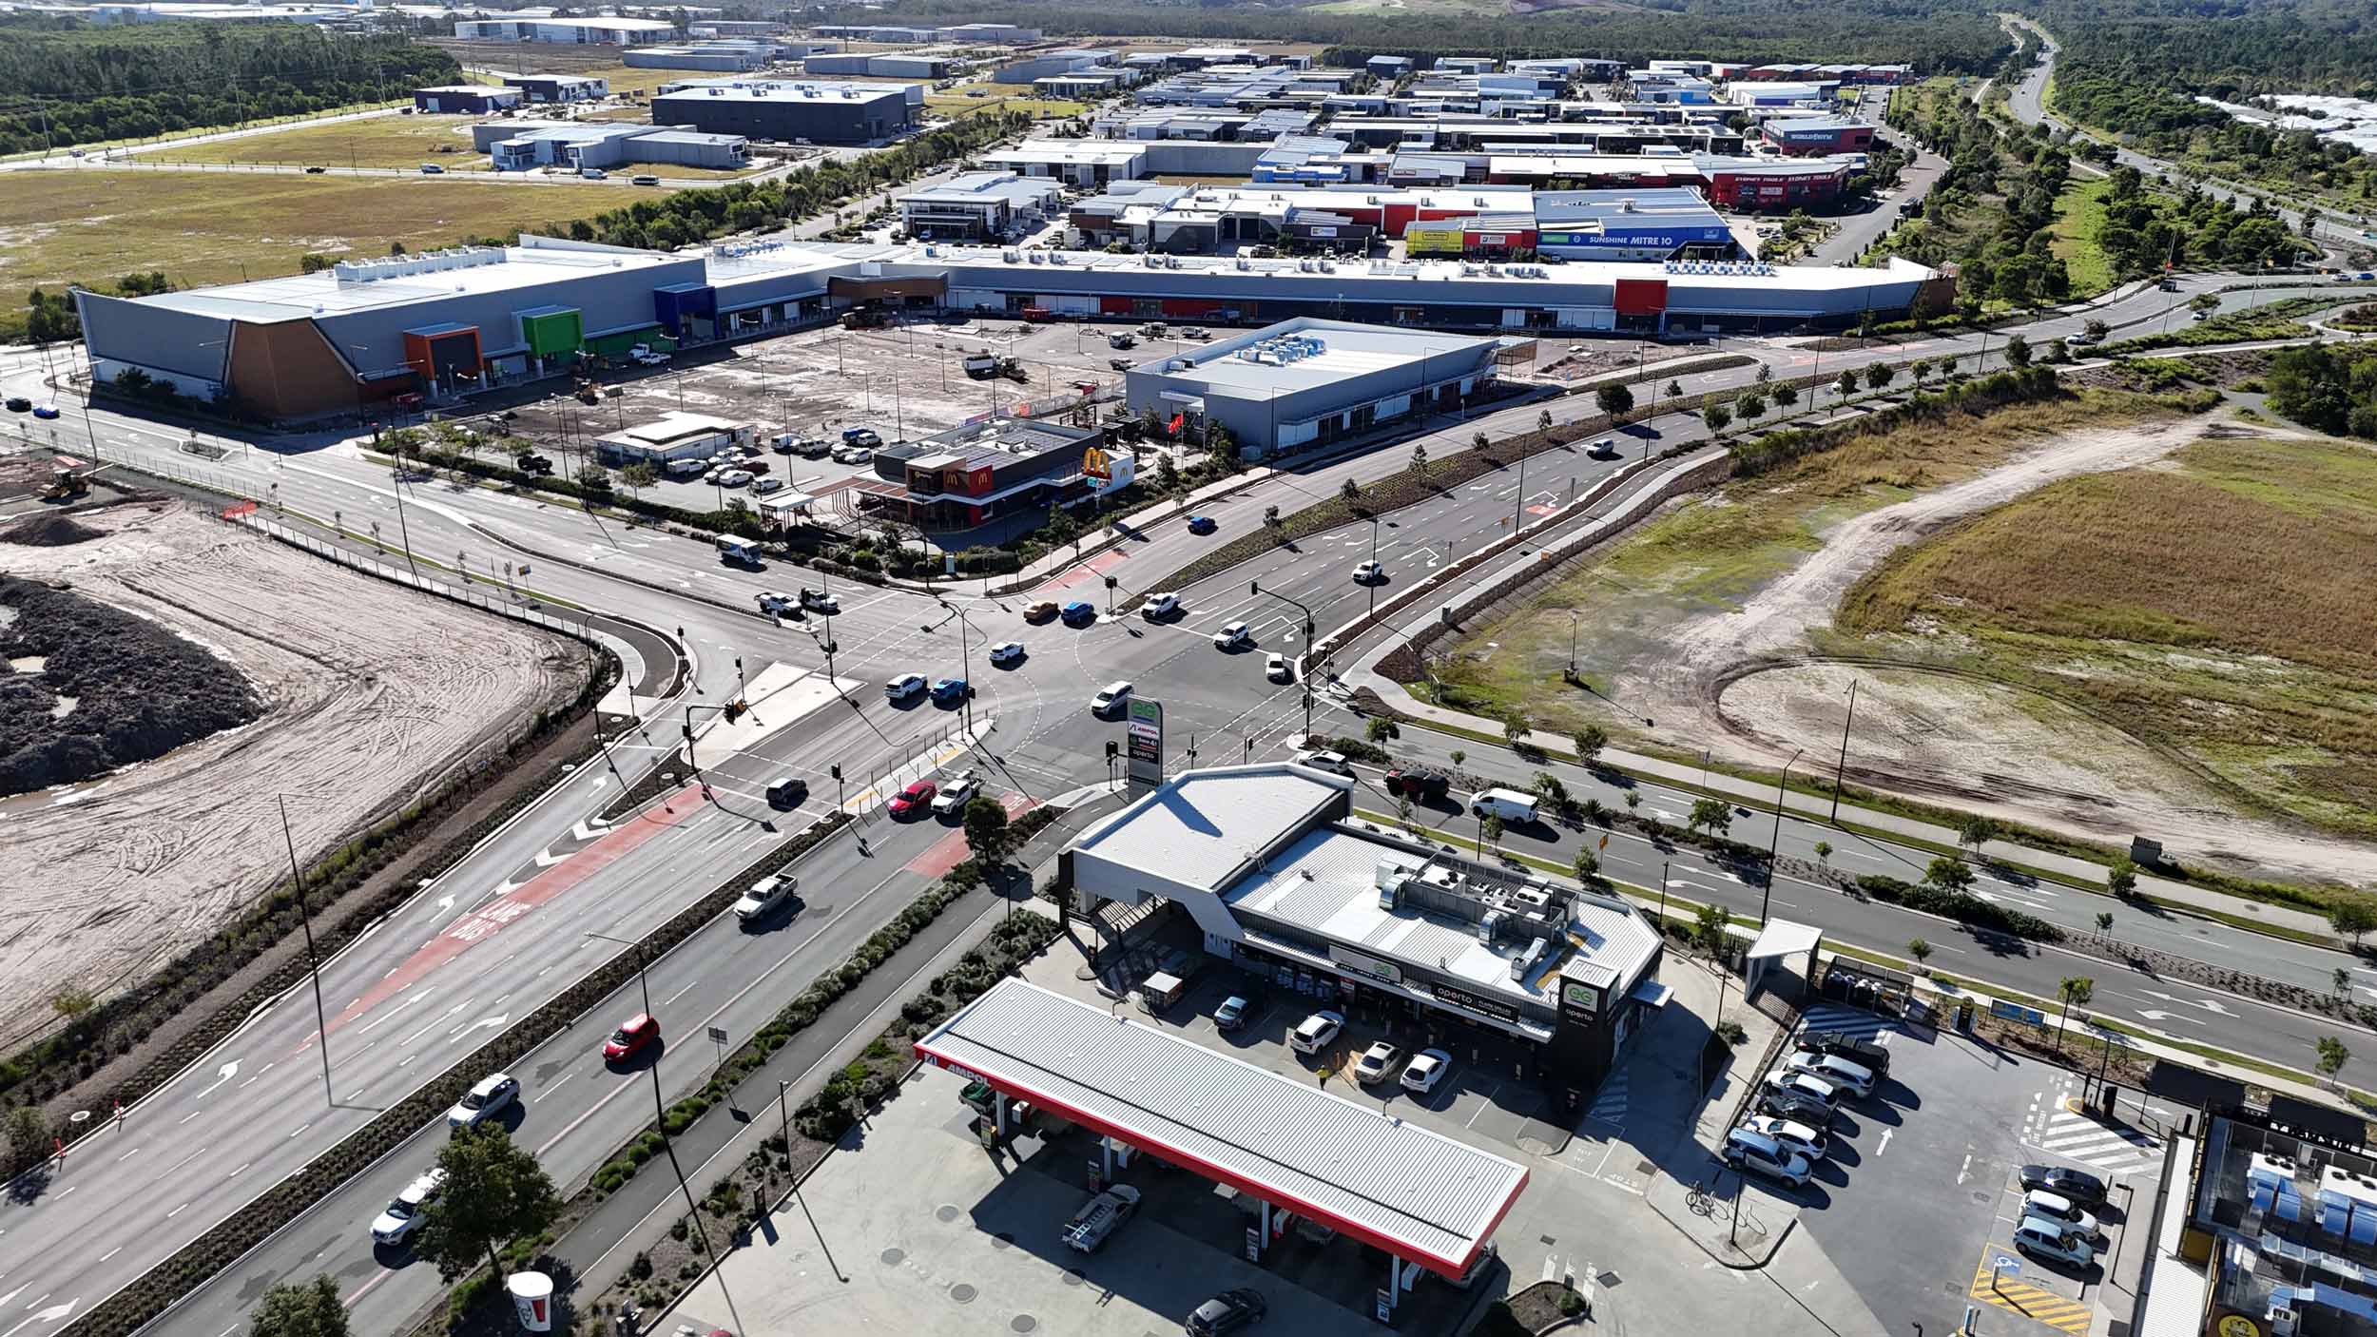
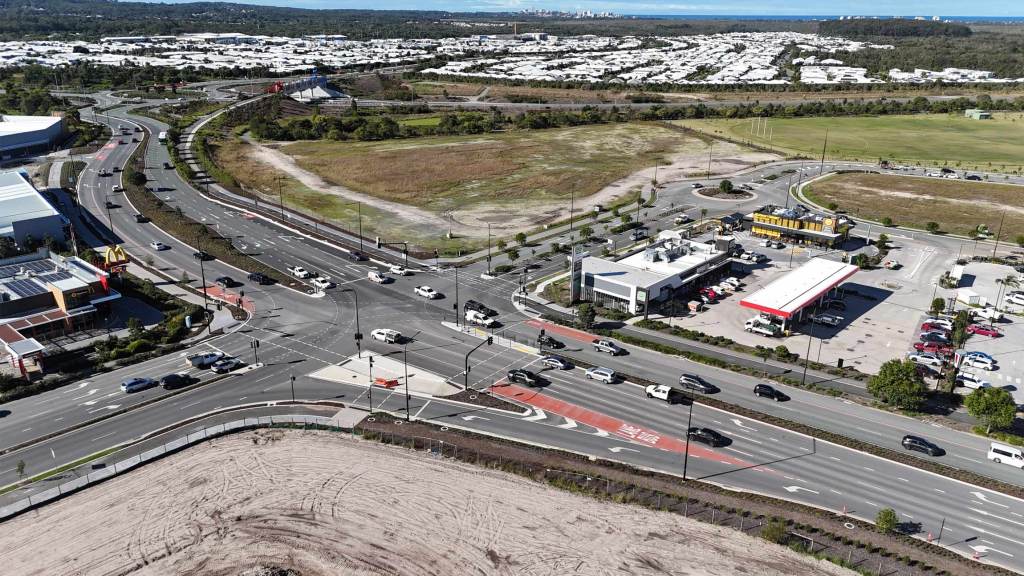
New and upgraded signalised intersections (with bus-lane provision), a major roundabout, pedestrian links and tie-ins to the Bells Creek Arterial (BCA) were delivered to unlock regional connectivity. Signalised intersections were modelled by SMEC to validate capacity and level-of-service against the performance criteria. This evidence-based approach supported approvals in the PDA context and ensured safe movement for heavy vehicles and general traffic and efficient operation for the high traffic volumes. Delivered packages included:
It was designed to the Queensland Urban Drainage Manual (QUDM) at minimal grades with tailwater constraints near Bells Creek. Overland flow paths, culverts and drainage channels maintain environmental flows and protect downstream water quality and mitigate flooding impacts. Continuous kerb inlets were deployed at selected locations to control flow width without resorting to high pit densities. SMEC supported Stockland in preparing environmental management plans that addressed revegetation, sediment control, flood resilience, and groundwater protection as well as geotechnical investigation and reporting for potential Acid Sulfate Soils.
SMEC planned and delivered trunk water and sewer extensions and internal reticulation, with design, inspection and certification under the EDQ Priority Development Area (PDA) pathway. Combined Services Plans (CSPs) drove clash detection, set depth priorities at crossings, to coordinate trenching between services. SMEC set the civil envelope and coordinated electrical/lighting interfaces, while our Unitywater A&C accredited Major Certifiers and Construction Certifiers streamlined construction, approvals and on maintenance.
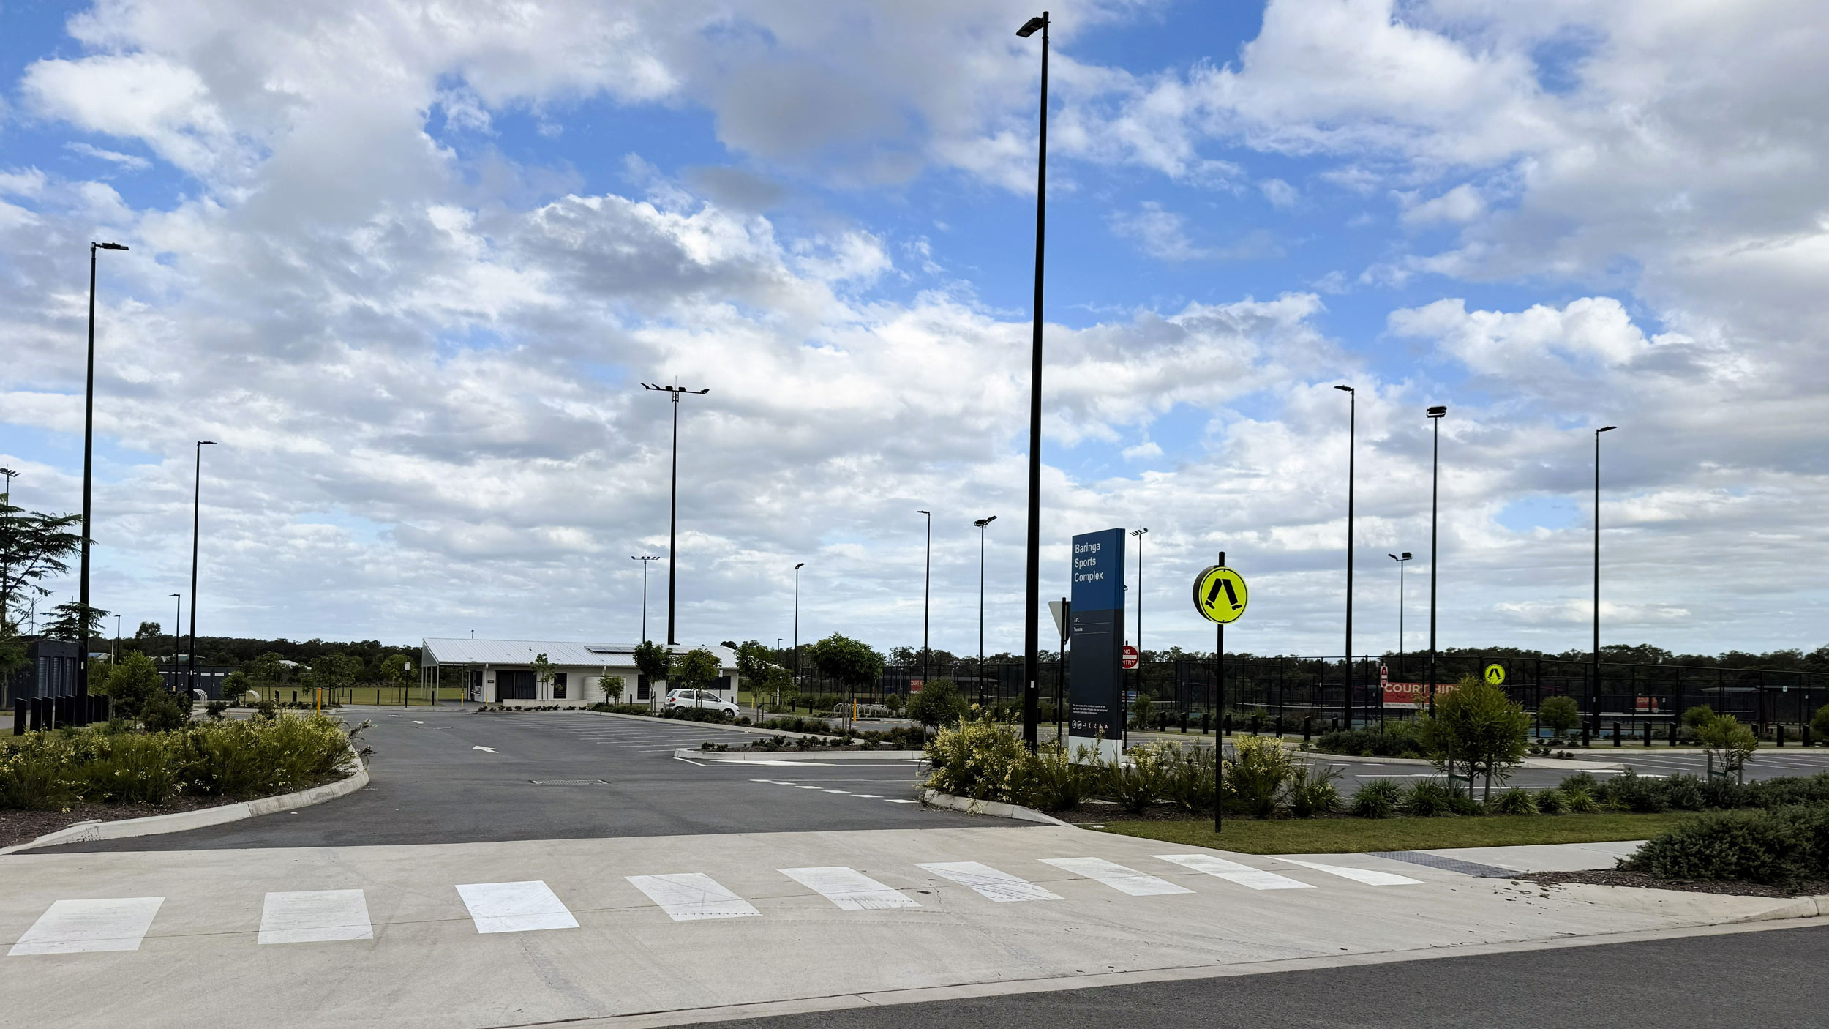
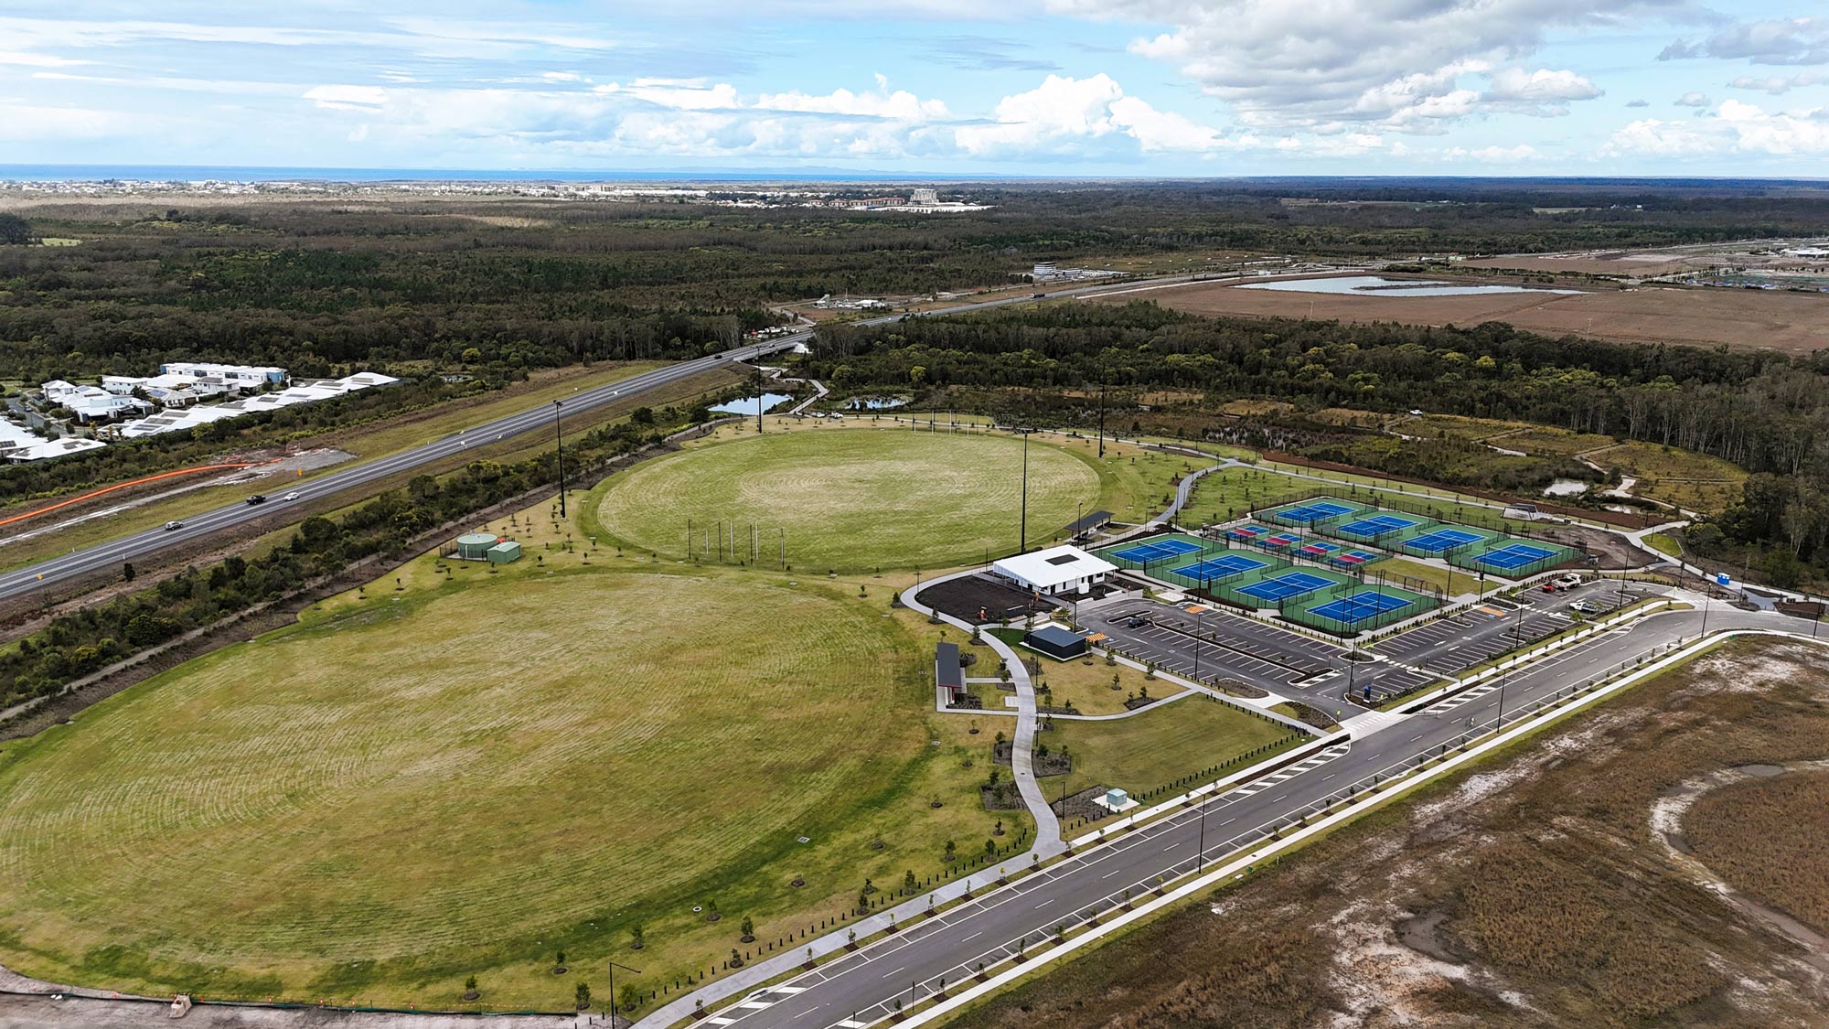
SMEC led civil design for car parking, playing fields, drainage and servicing and undertook coordination so the Baringa Sports Complex facility could be delivered for Sunshine Coast Council.
Delivery was sequenced to enable early plan sealing and titles, with packages split to meet financial-year milestones. External intersections and enabling works were brought forward to unlock access sooner. Superintendent and contract administration services supported contractor productivity through design and construction peaks, while maintaining environmental controls and coordinating authority approvals and certifications. Learn more about our approach in The Golden Thread.
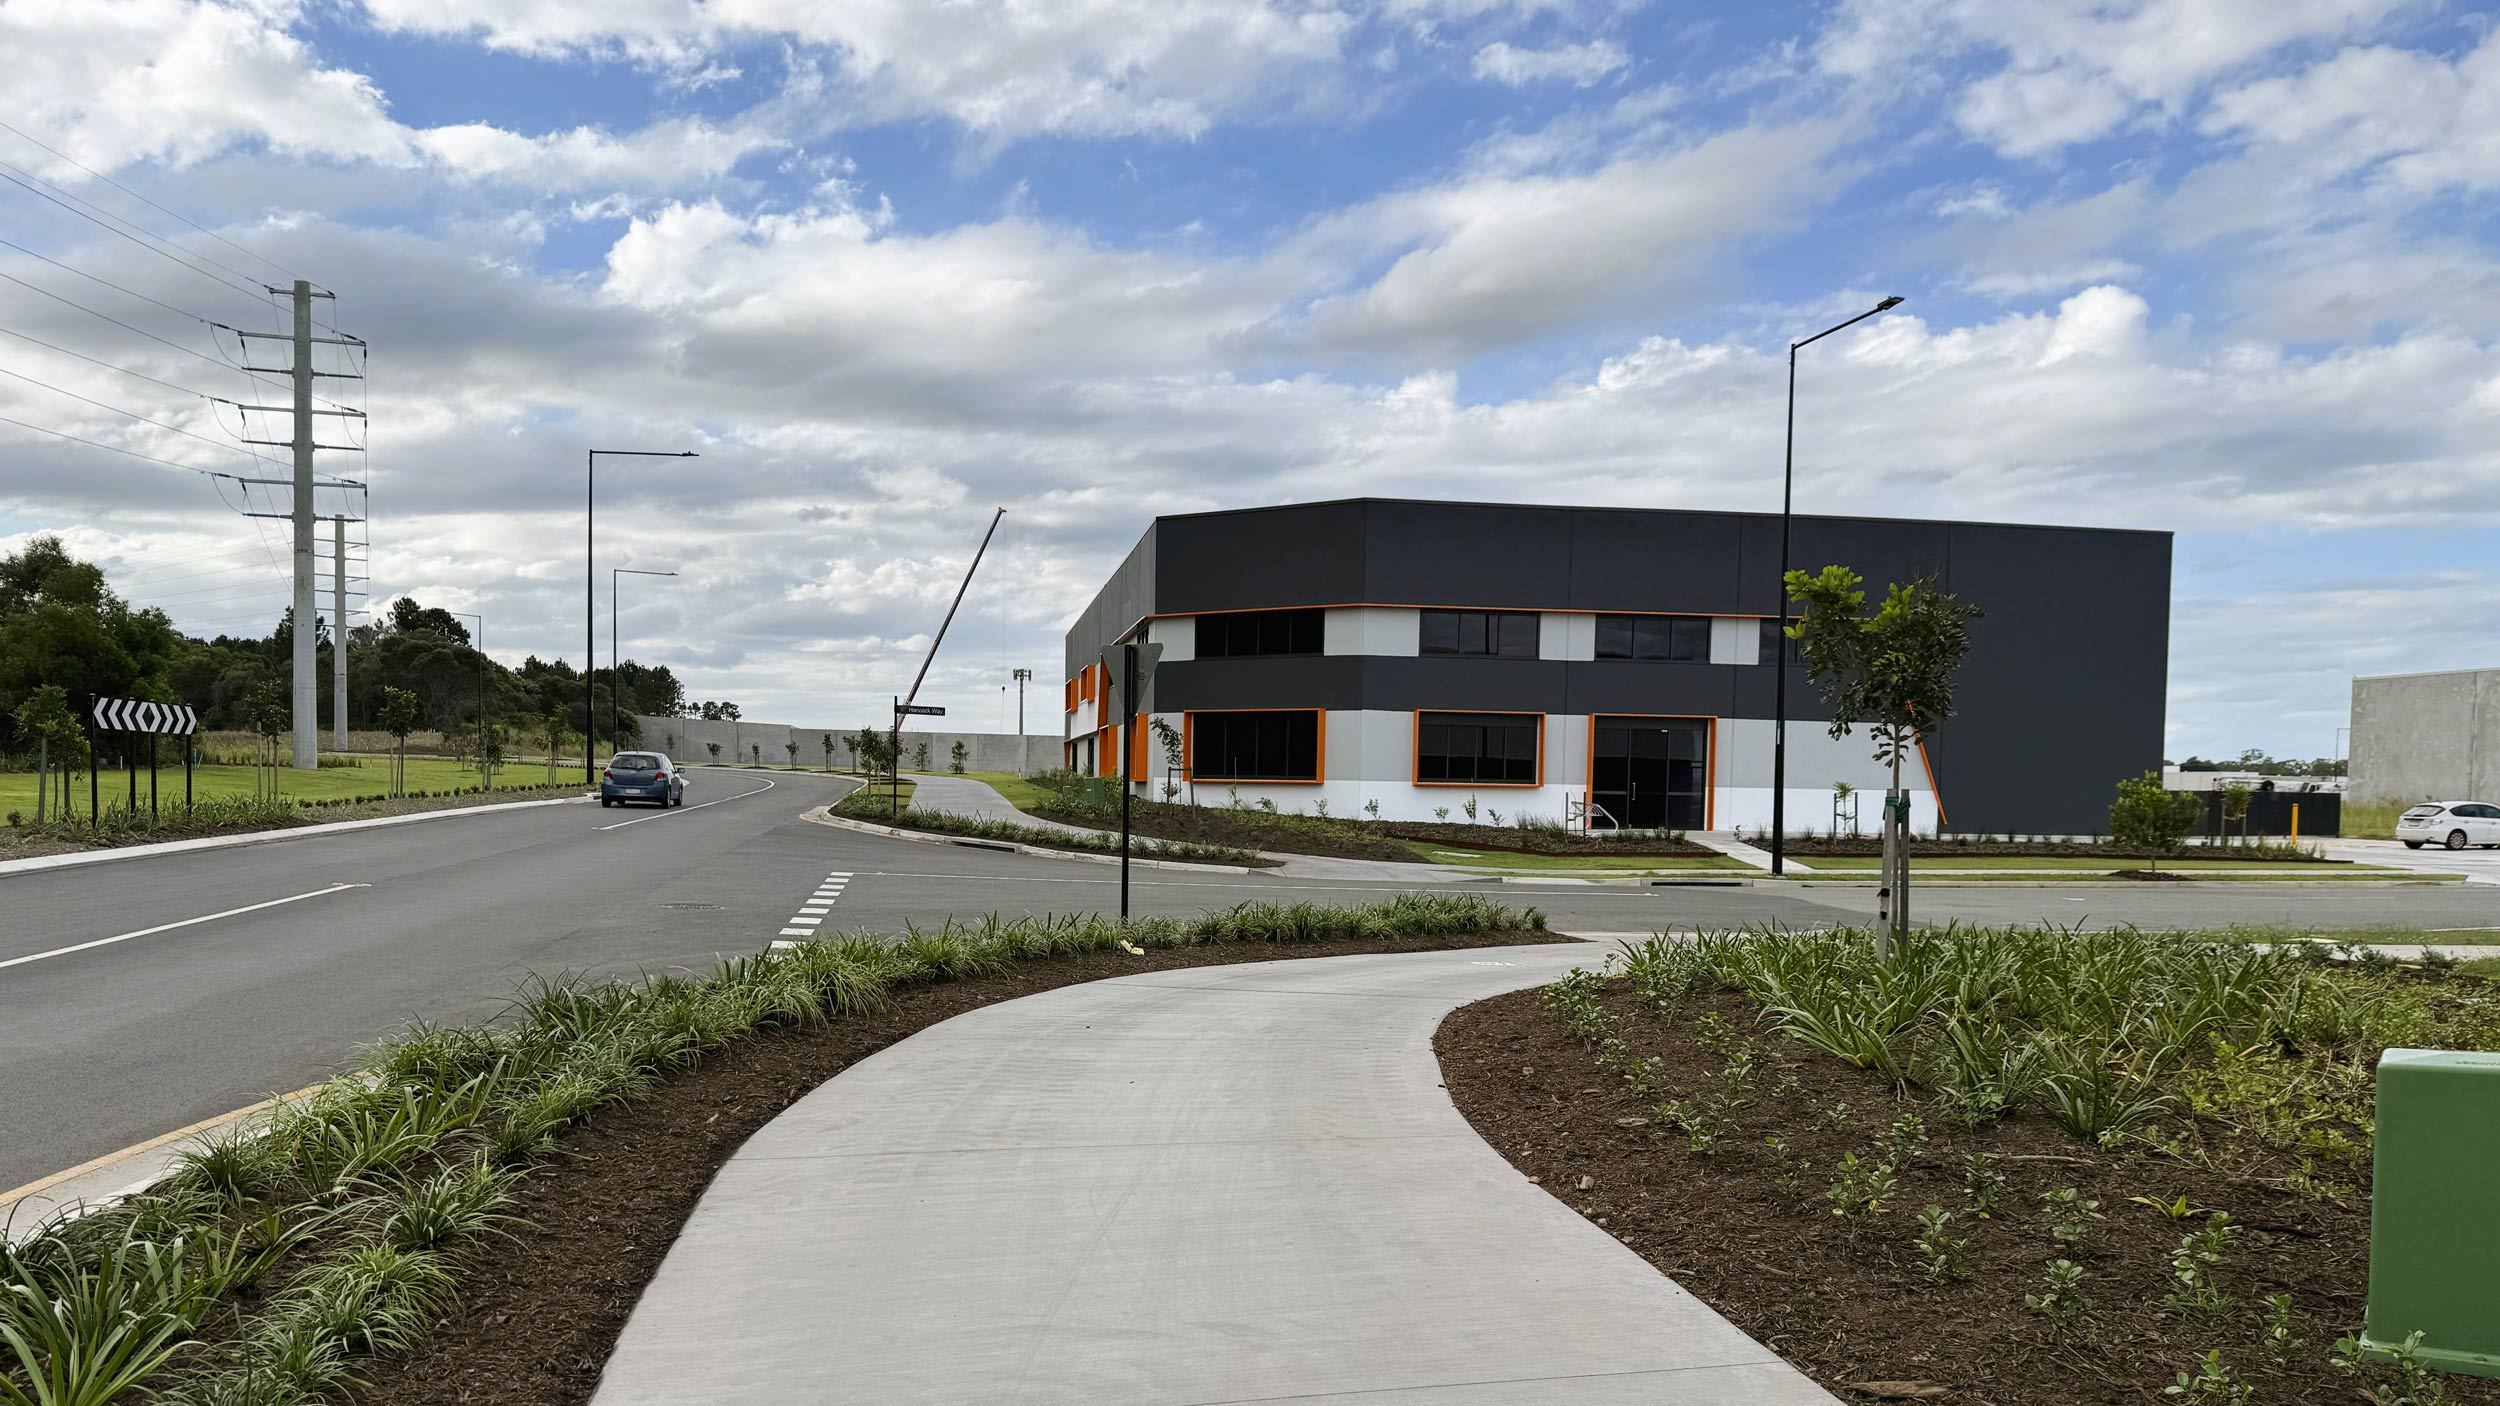
A connected, fully serviced business and logistics precinct, Aura Business Park is embedded into the Bells Creek landscape, with safe access delivered through signalised intersections, clear frontages, and continuous shared-path links. Delivery certainty has been sustained by disciplined staging, aligned approvals, and superintendent support, while trunk upgrades have future-proofed services and rationalised utility corridors.